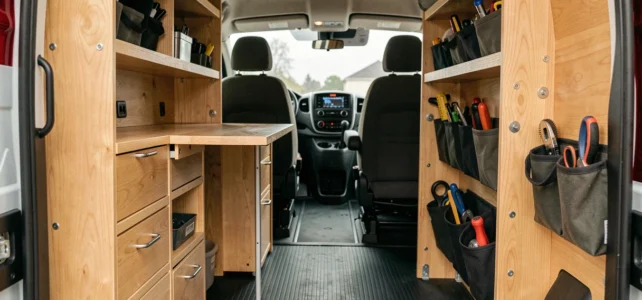
The Renault Trafic, in its various versions L1H1, L1H2, L2H1, and L2H2, offers a loading volume that varies significantly from one version to another. Optimizing the interior dimensions of the Trafic for a compact layout requires starting from the actual measurements of the vehicle, not from commercial specifications. The width between the wheel arches, the height under the roof, and the usable length dictate every layout choice, from the transverse bed to the kitchen unit.
Wheel Arches of the Trafic: The Measurement That Determines the Entire Layout
Most technical sheets indicate a maximum interior width of about 1.66 m. This figure is misleading for anyone planning to install low furniture. The actually usable width is measured between the wheel arches: approximately 1.27 m on a Trafic 2 L1H1.
This difference of nearly 40 cm radically changes the situation. A storage box or a sliding drawer designed for 1.60 m simply will not fit between the wheel arches. Starting from the catalog measurement to size a piece of furniture exposes one to having to recut everything on-site.
The mistake is common among beginner fitters who take a plan found online without checking the interior dimensions of the Trafic for a compact layout on their own vehicle. The dimensions vary slightly depending on the model year, and versions produced before 2019 do not share exactly the same measurements as newer models.

Interior Dimensions of the Trafic: Why Pre-Made Plans Are Problematic
A recent guide dedicated to the Trafic L2H1 notes that the usable length and interior width differ slightly between pre-2019 and post-2019 generations. For a compact layout (bed, kitchen, storage), a few millimeters of difference are enough to render a module unsuitable.
The recommendation consistently comes back in field feedback: take each measurement yourself before copying a plan. A laser meter and a methodical survey in five points (length on the ground, width between wheel arches, maximum width, height under the roof at the center, height at the walls) form the minimum.
The layout plans shared on forums and support groups remain useful as a source of inspiration. However, transposing them without adaptation amounts to ignoring manufacturing tolerances and the modifications made by Renault over the years.
The Five Measurements to Take Before Any Project
- Usable length on the ground, taken between the partition wall and the threshold of the rear doors, not counting the body curves
- Width between wheel arches, measured at the narrowest point, which determines the maximum size of low furniture
- Maximum width at mid-height, usable for high shelves or storage nets
- Height under the roof at the center of the vehicle, which dictates the feasibility of a loft bed or a standing workspace
- Height available at the side walls, often several centimeters lower than the central height due to the curvature of the roof
Floor Thickness and Insulation: The Compromise of Usable Height
Every centimeter counts in a Trafic, especially in the H1 version where the interior height remains limited. Floor insulation eats into height: a classic insulated floor (rigid insulation plus plywood) consumes between 3 and 5 cm depending on the materials chosen.
Fitters of pop-up roofs document a trend to stay just below or just above 2 m in total exterior height. The goal is to maintain compatibility with underground parking and automatic tolls while gaining usable height inside. On a Trafic, installing a pop-up roof like the SCA allows aiming for an exterior height around 2.04 m, which requires minimizing the thickness of the insulated floor.
The choice of insulation then becomes a technical compromise. A thin multi-layer insulation reduces height loss, but its thermal performance remains inferior to that of a rigid panel like extruded polystyrene. Field feedback diverges on this point: some fitters prioritize thermal comfort, while others sacrifice a few degrees of insulation to gain 2 cm of headroom.
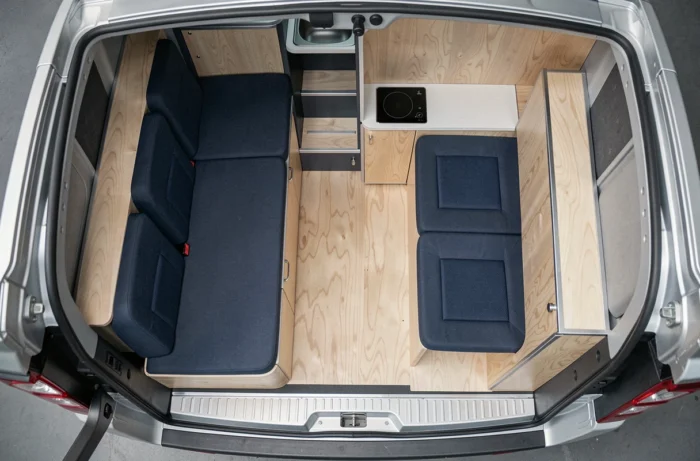
Compact Layout of the Trafic L1H1: Bed, Kitchen, and Storage in Less Than 6 m³
The L1H1, with its smallest loading volume in the range, imposes the most radical choices. A transverse bed is only viable if the width between wheel arches allows it, which excludes a 140 cm sleeping area without encroaching on the arches.
The most common solution is to install a longitudinal bed of about 1.85 m on one side, with a kitchen unit opposite. This configuration leaves a narrow but functional central corridor. Storage is then concentrated under the bed (sliding drawers) and above (nets or shelves fixed to the roof beams).
Removable Modules: Keeping the Vehicle’s Versatility
For mixed use (utility during the week, converted van on weekends), removable modules offer a regulatory advantage. A removable layout without structural modification of the vehicle does not require VASP approval, simplifying technical control and resale.
The modular kits on the market rely on adjustable legs or floor rail systems. The main constraint remains the total loaded weight: each added module reduces the useful load capacity. On a Trafic L1H1, where the GVW is lower than on the longer versions, this weight-comfort trade-off arises at every stage of the project.
- Check the actual empty weight of the vehicle (registration document, box G1) before estimating the remaining useful load
- Weigh each module individually to avoid unpleasant surprises at the technical inspection
- Allow a safety margin for personal belongings, water, and camping equipment
Optimizing a Trafic for a compact layout relies less on the ingenuity of the plan than on the rigor of the initial measurements. An accurate survey, tailored to the exact model year of the vehicle, avoids costly reworks and last-minute compromises. The wheel arches remain the structural constraint that too many projects underestimate.